

For Sale · Apartments
Navee Heights — 3BHK Apartments in Bachupally
Every Navee Builders project is designed around the way Hyderabad families actually live — thoughtful layouts, quality construction and verified approvals, backed by a team that stays with you from site visit to handover.
- Price
- Starting from ₹95 Lakhs
- Area
- 1450–1850 Sq.ft
- Possession
- December 2027
- Configuration
- 3 BHK
- Listing
- For Sale
- Location
- Bachupally, Hyderabad
Overview
About Navee Heights
Navee Heights is a premium residential apartment community located in Bachupally, one of Hyderabad’s fastest-growing residential corridors. Designed for modern families, the project offers spacious 3BHK apartments, quality construction, landscaped open spaces, and excellent connectivity to schools, hospitals, IT hubs, and the Outer Ring Road.
Experience a lifestyle that combines comfort, convenience, and long-term value at Navee Heights. Every apartment is thoughtfully designed with abundant natural light, cross ventilation, premium finishes, and carefully planned layouts. Located close to educational institutions, healthcare facilities, and commercial centers, Navee Heights is an ideal destination for families and investors seeking a quality home in West Hyderabad.
Project highlights
- HMDA & RERA Ready (Placeholder)
- Premium Gated Community
- 3BHK Spacious Apartments
- Vaastu Compliant Layouts
- Grand Entrance
- Clubhouse
- Landscaped Gardens
- Covered Parking
- 24×7 Security
- CCTV Surveillance
- Power Backup
- Rainwater Harvesting
Project details
| Property type | Apartment |
|---|---|
| Configuration | 3 BHK |
| Area | 1450–1850 Sq.ft |
| Possession | December 2027 |
| Project status | Under Construction |
| Units | 180 Units |
| Bathroom | 3 Bath |
| Parking Spaces | 1 Covered |
| Lot Size | 2.5 Acres |
| Price per sq. ft. | ₹4,727/sq. ft. |
| Floor plans | 3BHK – 1450 Sq.ft |
| 3BHK – 1650 Sq.ft | |
| 3BHK – 1850 Sq.ft |
Features & amenities
Key features
Location
Located in the heart of Bachupally, close to top schools, hospitals and the Hyderabad Outer Ring Road. This RERA Approved project offers effortless connectivity to Kukatpally, Miyapur and HITEC City.
Spacious Living
With 1,650 sq. ft. of thoughtfully planned living space, this 3BHK offers generous room sizes, cross ventilation and abundant natural light throughout.
Modern Kitchen
A well-appointed modular kitchen with granite counters and utility space, designed for everyday Indian cooking and entertaining.
Master Suite
A private master bedroom with attached bathroom and wardrobe space, positioned away from the common areas for added privacy.
Clubhouse & Amenities
Residents enjoy a Clubhouse, Swimming Pool, Gymnasium, Children’s Play Area, Indoor Games room and Landscaped Gardens within the gated community.
Car Parking
Covered Parking, Visitor Parking, EV Charging points, 24×7 Security with CCTV Surveillance, and Power Backup across the project.
Community
Join a growing, family-friendly community in Bachupally where neighbours become friends and everyday conveniences are just a short walk away.
Amenities
- Swimming Pool
- Children's Play Area
- Indoor Games
- Gym
- Jogging Track
- Multipurpose Hall
- Yoga Deck
- Visitor Parking
Construction specifications
| Structure | RCC Framed Earthquake Resistant Structure |
|---|---|
| Foundation | High Strength RCC Foundation |
| Cement | UltraTech Cement |
| Steel | TATA Steel TMT |
| Electrical | Havells Wiring, Anchor by Panasonic Switches |
| Plumbing | Astral Pipes |
| Bathroom Fittings | Jaquar CP Fittings |
| Sanitaryware | CERA |
| Flooring | Kajaria Vitrified Tiles |
| Kitchen | Granite Countertop, Stainless Steel Sink |
| Windows | UPVC Windows |
| Paint | Asian Paints |
| Doors | Engineered Flush Doors with Premium Hardware |
Premium brands used
- UltraTech Cement
- TATA Steel
- Kajaria
- Asian Paints
- Jaquar
- Havells
- Astral Pipes
- Anchor by Panasonic
- Godrej Locks
Project status & timeline
- Expected Possession: December 2027
- Planning – Completed
- Foundation – Completed
- Structure – Completed
- Brickwork – Completed
- Finishing – In Progress
- Final Inspection – Pending
Payment plan
- 10% Booking Amount
- 20% On Foundation
- 25% On Structure
- 25% On Brickwork
- 10% On Finishing
- 10% On Possession
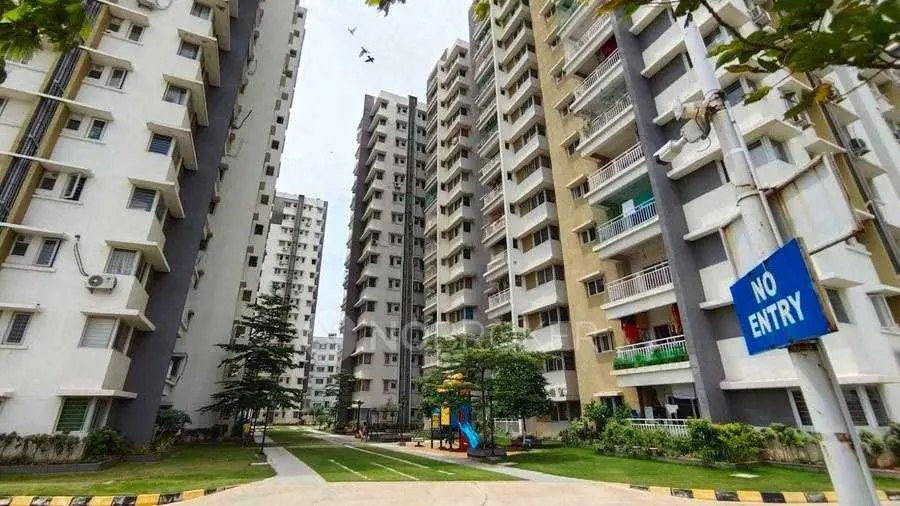
Location & connectivity
Bachupally, Hyderabad
Bachupally, Hyderabad — off Miyapur–Bachupally Road, close to NH 44
- Nearby Schools
- Delhi Public School – 3 km, Kennedy High School – 2.5 km, Silver Oaks International – 5 km
- Nearby Hospitals
- SLG Hospital – 4 km, Mamata Academy Hospital – 6 km
- Metro Connectivity
- Miyapur Metro Station (Blue Line) — approx. 6 km
- ORR Distance
- Gundlapochampally (ORR Exit 2) — approx. 4 km
- Airport Distance
- Rajiv Gandhi Intl. Airport — approx. 38 km
- Nearby Shopping
- DMart Bachupally – 3 km
- Manjeera Mall – 9 km
- Nearby Metro
- Miyapur Metro Station – 7 km
- Nearby IT Parks
- HITEC City – 18 km
- Financial District – 20 km
- Nearby Connectivity
- Outer Ring Road (Gundlapochampally, Exit 2) – approx. 4 km
- Rajiv Gandhi International Airport – approx. 38 km
- NH 44 (Karimnagar Highway) – direct access
Investment & legal
Investment potential
Bachupally is one of Hyderabad’s fastest-growing residential destinations with excellent infrastructure, proximity to IT corridors, and strong appreciation potential, making Navee Heights an ideal long-term investment.
Legal approvals
- HMDA Approved
- RERA Approved
- Bank Loan Available
- Clear Title
Frequently asked questions
Is bank loan available?
Yes.
Is RERA approved?
Placeholder.
Enquire
Book a site visit for Navee Heights
Share your details and our team will call you back, or reach us directly.
Similar projects
You may also like
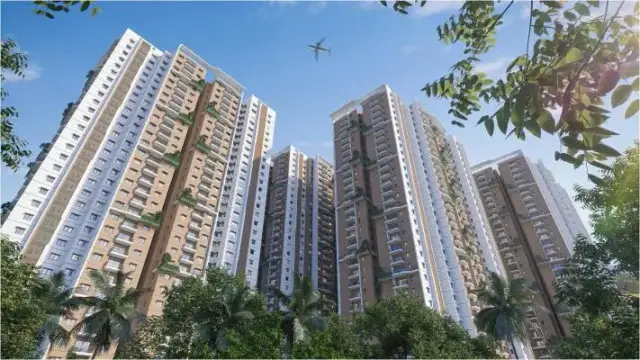 For SalePragathi Nagar, HyderabadNavee Elite — 3BHK Apartments in Pragathi Nagar3 BHK1620 Sq.ftApril 2027₹85 LakhsView project →
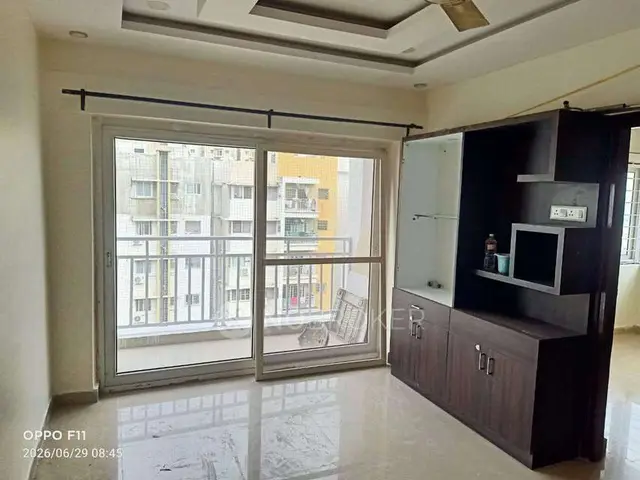 For SaleMiyapur, HyderabadNavee Grande — 2BHK Apartments in Miyapur2 BHK1180 Sq.ftReady to Move₹58.5 LakhsView project →
- For RentBowrampet, HyderabadNavee Horizon — 3BHK Apartments in Bowrampet3 BHK1450 Sq.ftReady to Move₹22,000/monthView project →